








Dusk Grey
Skip to product information


Trade & wholesale
Acupanel® Grey Oak Fire-Rated Acoustic Slat Wall Panel by WVH
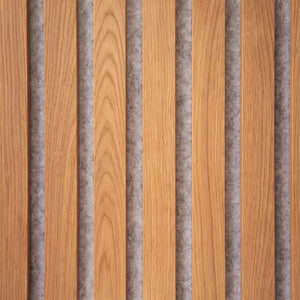
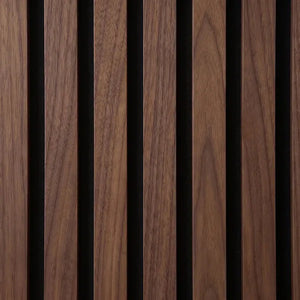
A fire-rated version of the Acupanel® acoustic slat panel: real wood veneer slats with a fire-rated oil finish, mounted on a recycled acoustic felt backing. Tested to Euroclass B-s1,d0 (EN 13501-1), it suits commercial fit-outs as well as homes. Choose the standard slat or the wider Luxe slat, and black, grey or white felt.
Specification
- 248cm x 60cm 2480mm (H) 600mm (W) 21mm (D) 1.48m² Coverage
- 300cm x 60cm 3000mm (H) 600mm (W) 21mm (D) 1.80m² Coverage
Delivery & lead time
This product is made to order and shipped direct from our supplier to you, so it isn't held in New Zealand stock. We'll confirm your delivery date when you order. Larger orders can be packed and shipped by the pallet. Want to see it first? Order a sample, sent from our Auckland warehouse.
Request wholesale pricing
Pricing quoted ex GST.
Explore Acoustic Slat finishes
Acupanel® Grey Oak Fire-Rated by WVH
Standard sizes · made to order
- 120 × 64 cm
- 240 × 64 cm
- 280 × 64 cm
- 300 × 64 cm
- 360 × 64 cm
Contact us for a custom size.
- Reduces echo and sound transfer with a felt-backed acoustic core.
- Premium finish real timber veneer or a colour wrap around a stable MDF core, ready to install.
- One matched batch. Order your full run together and get consistent colour across the whole wall.
- Made to order for your project. Manufactured as one matched batch and delivered ready to install, typically in 4 to 8 weeks.
Felt-backed acoustic coreReduces echo and sound transfer in the room.
Made to orderDelivered ready to install in 4 to 8 weeks.
Real people on your accountTrade support from people who know the product.
Genuine American timber veneer over a felt-backed acoustic core, matched batch to batch so a full run reads as one continuous wall. The acoustic felt backing helps reduce echo and sound transfer, and panels fix with hidden screws or adhesive.
Supplied at trade pricing across New Zealand, made to order and delivered ready to install in 4 to 8 weeks.
Available in two finishes, Standard or Premium Oiled.
From packaged panel to finished wall, with an optional trim step if your ceiling sits lower than the panel. No site finishing, no specialist tools.
- 01
Acclimatise & prepare
Let the panels sit in the installation room for 24 to 48 hours so they settle to its humidity. Check the wall is clean, dry and flat to within 3 mm over 2 m. Standard plasterboard, masonry or battened framing all work.
- 02
Cut to height (if needed)
Only if your ceiling sits lower than the panel. Mark your line, then trim to height with a fine-tooth blade for a clean, splinter-free edge. Cut with the panel face up and support it close to the cut.
- 03
Fix the panels
Two methods. Screw-fix through the felt at stud centres with 40 mm screws, they sit hidden in the slat shadows. Or apply a continuous bead of panel adhesive to the felt, press firmly and prop while curing. Leave a 2 mm expansion gap at panel joins.
- 04
That's it
Panels arrive ready to hang, with no site finishing and no curing time. Step back and enjoy a quieter, warmer room.
The difference between panel brands is in the specifying: what veneer, what backing, what stock is held locally, and how you are looked after after the order. Here is the side-by-side.
| Feature | The Panel Collective | Typical alternatives |
|---|---|---|
| Veneer & build | High-quality veneer or colour wrap over a felt-backed acoustic core | Batch consistency often unmanaged, especially on split orders |
| Lead time | Made to order for your project, 4 to 8 weeks, ready to install | Off the shelf, or long and uncertain import lead times |
| Batch matching | Ships from one matched batch, no tonal mismatch | Mixed dye lots common, especially on split orders |
| Pricing | Wholesale trade pricing, quoted ex GST | Retail shelf price, full markup |
| Finish | Real wood veneer or colour wrap, made to order | Printed or laminate look, or raw and needing oil |
| Documentation | Fire and acoustic documentation supplied for your consent | Documentation often missing or hard to obtain |
| Minimum order | Pallet-scale pricing, any size order quoted | One or two panels off the shelf, no bulk rate |
| Support | Real people on your account who know the product | A generic help desk |
Low maintenance, built to last.
These panels are made to live in the space for years, with no annual maintenance schedule and no special products to keep on hand. Dust or wipe with a soft, dry cloth when you think to.
What to avoid.
Ammonia, solvents, abrasive pads, and getting the panels properly wet. They handle humidity and the occasional wipe, but they are not a wet-area finish, so keep the surface dry.
The finish.
Wood panels come in a Standard finish or a hand-oiled Premium Oiled finish; colour panels have a consistent matt colour wrap. All are ready to install as they come, matched batch to batch.
Commercial projects
Seen in commercial spaces.
Real fit-outs using our panels, across hospitality, retail and workplace.
A Queenstown spa retreat with European Oak slat wood wall panels rising the full double-height of the lounge. Floor-to-ceiling glass on one side onto The Remarkables, bouclé chairs and benches in cream, an olive tree in a stone pot.
The acoustic problem in a spa is rarely overstated. Hard floors, glass walls, water features somewhere off-stage, voices kept low. Untreated, the room rings. Slats absorb the upper mid-range that carries conversation and lets the low end of the water and breath sounds carry without echo. The room sits quieter than a guest expects, which is the point of arrival.
European Oak is the colour decision behind the acoustic one. Cream-sand undertones against the mountain view make the alpine palette read as warmth rather than chill. Snow on the peaks looks softer through a warm-light room.
Double-height installations like this are where slat panels prove themselves. There's no horizon break, no cornice line, no apparent join. The rhythm just continues upward and the eye follows.
Considering wood wall panels for sale for a wellness fit-out, spa, day-spa, or alpine retreat? European Oak holds its register in big-volume rooms.
A Christchurch top-floor commercial office with European Oak slat wood wall panels carrying the reception back wall. Polished concrete reception desk, two cream lounge chairs and a small footstool, a Persian rug, floor-to-ceiling glazing onto the CBD skyline.
Reception areas are a different acoustic problem to open-plan workstations. They're transitional, so they're usually under-furnished, and they're the first thing a visitor judges the firm by. European Oak gives the wall warmth that softens the hard surfaces a typical CBD fit-out cannot avoid. Glass, concrete, polished floor. The slat structure cuts the worst of the room reverb without acoustic foam or visible tile.
European Oak photographs better than most wood finishes under tube-fluorescent office lighting, which is what most building managers install and refuse to change. The cream-sand undertone reads natural rather than yellow under both cool and warm fluorescent.
The Persian rug is the warmth that holds the room together. The slat wall is the architecture that does.
Considering wood wall panels for sale for a commercial office, reception fit-out, top-floor suite, or partner-track corner? European Oak holds professional warmth at the scale a CBD floor plate requires.
An Auckland warehouse-conversion restaurant with Smoked Oak slat wood wall panels installed as a full feature wall against original exposed brick. Brass dome pendants in a low row over an oxblood leather banquette, timber-topped tables set for two, diners mid-conversation, original steel roof trusses overhead.
Warehouse conversions are an acoustic problem most architects underestimate. Brick, concrete floor, steel ceiling, glass facade. Untreated, the room is a metallic ring on a busy Friday. Smoked Oak slats absorb the upper-mid frequencies that carry conversation and let the food noise, glassware, plates, the low rumble of music, carry without echo. The room reads alive rather than loud.
Smoked Oak against exposed brick is one of the more under-used pairings in commercial fit-outs. Brick is warm-red and irregular; the slat structure is brown-toned and uniform. Both honest materials, neither competes. Brass pendants tie them together overhead.
The oxblood banquette is the colour that holds the room. Smoked Oak provides the depth behind it.
Looking to buy slat wall panels for a warehouse restaurant, converted industrial space, or hospitality fit-out with exposed brick? Smoked Oak handles the acoustic work most painted walls can't.
A bespoke tailor's salon on Collins Street with European Walnut slat wood wall panels carrying the back wall. A full-length brass-framed mirror at the centre, a brass pendant overhead, a navy jacket on a vintage dressmaker's form, two tan leather club chairs facing in, a low timber coffee table holding folded fabric swatches, a worn Persian rug, a working tailor in a waistcoat at the side.
Fitting rooms in bespoke tailoring are a particular acoustic and visual brief. A client is standing under direct light at close range to a mirror, deciding on a garment that costs as much as a small car. The room has to read serious without being austere. European Walnut does that. The slate-cool depth sets a register that matches the gravity of the transaction.
Walnut against navy wool is the foundational palette of European tailoring. The slat wall and the suit on the form are the same colour family at different scales. The eye reads them as one finished proposition rather than as wall and product.
The brass and the tan leather are the warm notes that prevent the room from going cold.
If you're looking to buy slat wall panels for a tailoring atelier, bespoke fitting room, menswear salon, or heritage retail fit-out, European Walnut sets the register the brief asks for.
A restaurant booth with European Walnut slat wood wall panels carrying the back wall above a deep oxblood leather banquette. A glass dome pendant and two brass wall sconces, a timber-topped table set for two with a single tall candle and linen napkins, a brown wool-coated dog asleep under the chair at the side.
Intimate restaurant booths live or die on three things: light level, acoustic privacy, and chair comfort. European Walnut handles the first two. The slate-cool depth of the wood reads warm under low pendant light and cool by daylight, which suits a restaurant that opens for lunch and dinner. The slat structure absorbs the booth-to-booth voice transfer that would otherwise make a second-date dinner feel public.
Walnut against oxblood leather is restaurant gravity. The deep red of the leather and the slate-deep brown of the walnut sit together in the same low register. The candle is the only warmth that breaks the rule, and one candle is enough.
Dog asleep under the chair, table set for two, last booth at the back. The room is dressed for the meal it gets.
If you're considering wood wall panels for sale for a restaurant booth, fine-dining banquette, or hospitality wall, European Walnut earns the gravity the room is asking for.
An underground jazz club on Cuba Street with Midnight Black slat wall panels carrying the full feature wall behind the stage. A single brass dome pendant drops a pool of light over the centre of the stage, brass wall sconces at either side, an upright piano with sheet music and a musician at the keys, a bass guitar leaning against the wall, a hi-hat cymbal on a stand, a mic on a stand. Three round walnut cabaret tables in front, each set with a small candle, a brass holder, an olive bowl, a coupe of wine, a programme.
The acoustic brief in a small live-music venue is everything. Hard-walled clubs blow the dynamic range of an acoustic instrument to ringing distortion. Midnight Black slat panels absorb the upper-mid frequencies that would otherwise carry feedback, and let the piano body, the bass low end, and the drum decay register cleanly across forty seats.
Midnight Black is the colour decision behind the acoustic one. The wall reads as architecture, not as theatre. The slat structure catches the single brass pendant light and gives the stage depth that a flat painted black wall could not.
Low light, small candles, three brass sources. The room is dressed for the night it gets, not for the day it never sees.
Considering wood wall panels for sale for a music venue, jazz club, comedy room, or small live-music fit-out? Midnight Black handles acoustic and visual register in equal measure.
An Auckland florist atelier in Ponsonby with Daylight White slat wall panels carrying the full back wall. Steel-framed industrial windows pulling north light across a long timber workbench, a florist in a linen apron working a bouquet of seasonal eucalyptus and white roses, glass vessels of foliage on shelves and the bench, woven seagrass storage baskets on the floor.
Florist studios have a brief most retailers don't: the products being worked on are themselves photographic subjects, and the wall behind has to flatter every colour in a fresh-cut palette. Daylight White does that. The slat shadows do the depth work that solid paint cannot, so the wall reads dimensional under flat north light without ever competing with the colour of the flowers in front.
White plaster would have been the obvious choice for the wall, but white plaster goes flat under direct north light by midday. Daylight White slats keep their rhythm at every hour because the shadow between every stick of timber gives the eye something to read against. Photographs of bouquets in front of the wall hold dimensional quality across the trading day.
Linen apron, seagrass basket, eucalyptus and white roses. The atelier is its own colour story.
Looking to buy slat wall panels for a florist studio, atelier fit-out, art studio, or photographic-product retail? Daylight White is the brightest finish in the range and the most flattering wall for fresh, natural, hand-worked products.
Trade & customer reviews
Trusted by NZ trade, builders and designers
Real projects from the builders, joiners, designers and homeowners who use our panels.

★★★★★
The team was awesome to deal with, highly responsive, incredibly helpful and prompt with our project timelines. Everything from ordering to delivery logistics was organised smoothly and quickly. An absolute asset for commercial fit-outs.

★★★★★
An immediate and substantial reduction in sound transmission. The panels are a beautiful visual feature that transformed a plain wall into a warm focal point, and they are remarkably easy to work with.

★★★★★
I'm a builder, and I used these panels for a feature bedhead in my own home. It looks pretty flash, and you can actually feel the difference in the room, so much cosier. Highly recommend.


★★★★★
An incredible product for premium residential projects. We have used them across two of our new-build homes and they look awesome, a beautiful high-end architectural finish that complements our standards.
★★★★★
The panel is up and looking really great. Thank you for the exceptional showhome support, the process was seamless and we definitely want to use your products again on future builds.

★★★★★
We absolutely love the transformation, the space feels so warm and inviting now. As an interior designer, I really appreciate how beautifully these panels elevate a room.

★★★★★
A much superior product to what you find in the big-box retail stores. The panels arrived well packaged, look great and are incredibly easy to work with. Exceptional to deal with throughout.
★★★★★
We used their wood panelling for our Boulder Point Apartments project. The panelling looks pretty awesome and it was a pleasure working together.

Ready to price this finish?
Send us your finishes and quantities and we will come back with wholesale pricing.
Request wholesale pricing